Bespoke luxury villa interiors with a 30-year construction legacy. Every room engineered for the way you live.




Get Your Free Quote
No hidden fees. Premium interiors Packages start from ₹7L+




Explore our portfolio of luxury villa interiors, duplex homes, and commercial spaces.
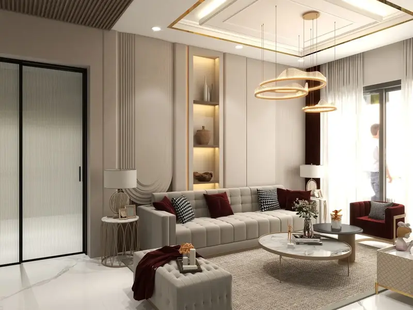
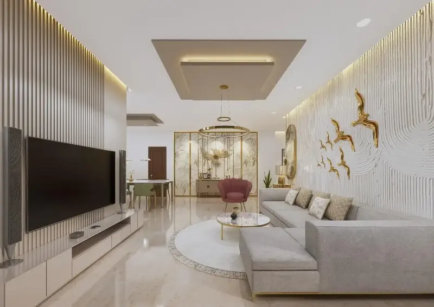
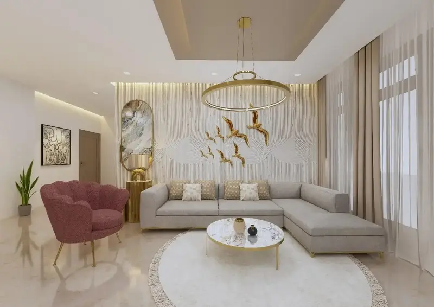
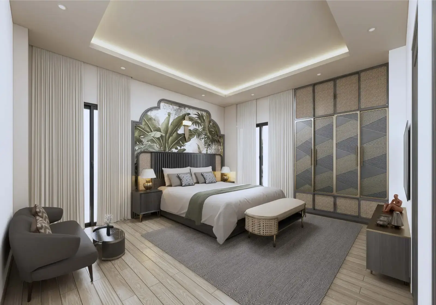
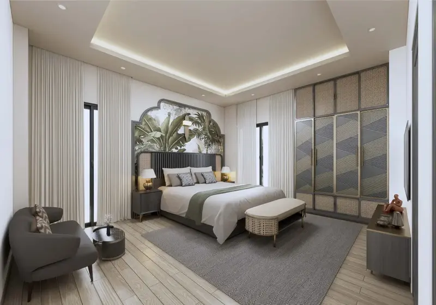
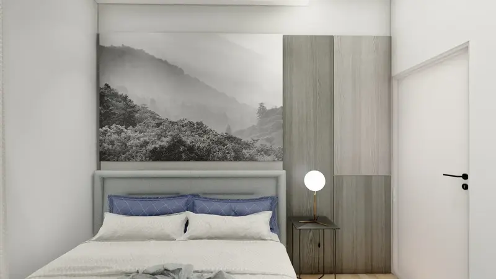
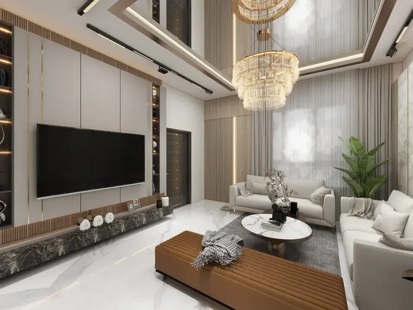
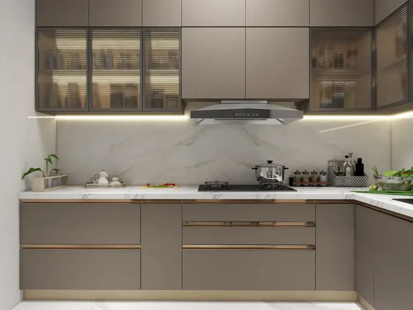
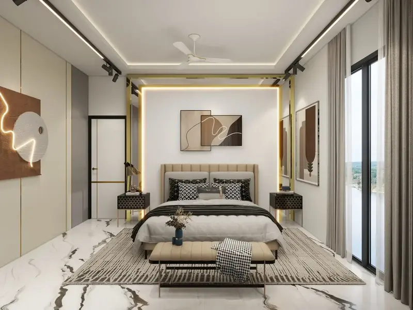
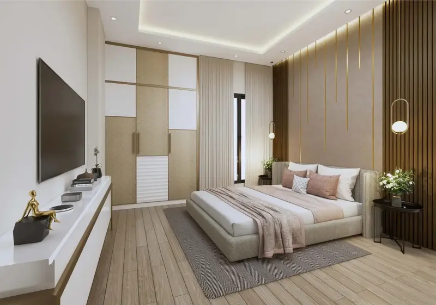
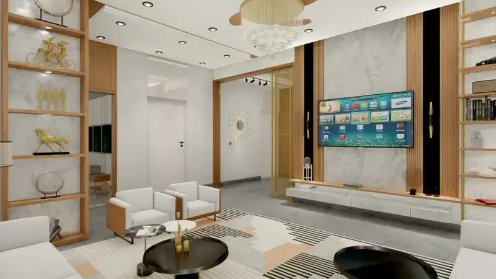
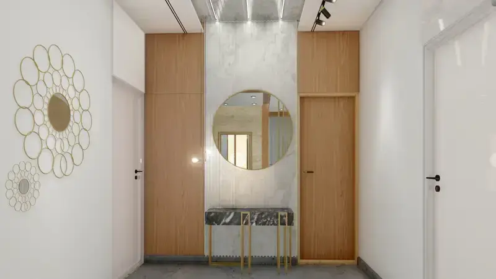
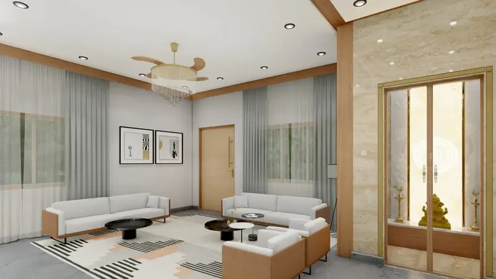
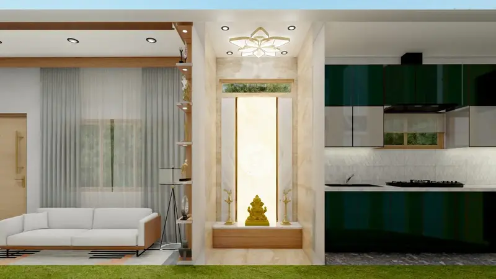
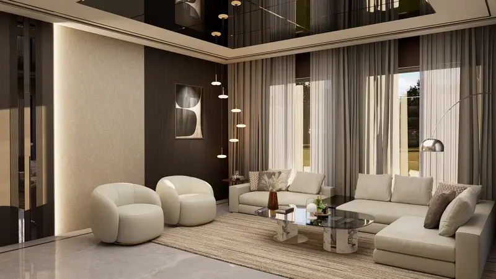
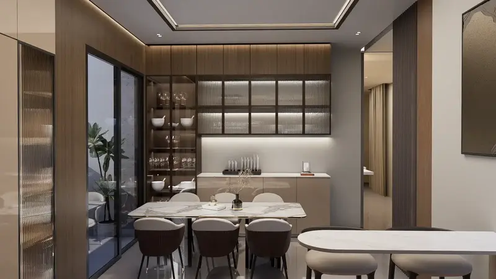
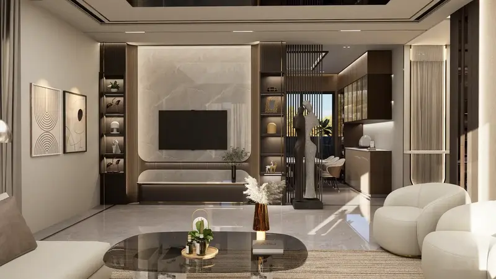
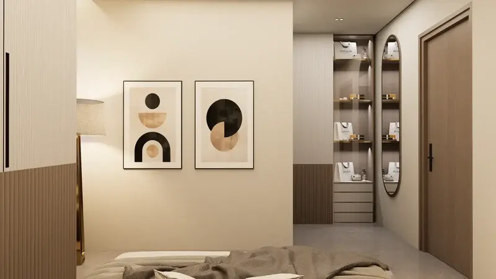
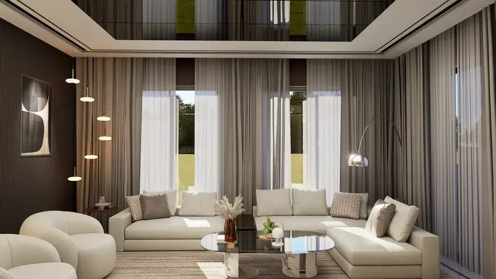
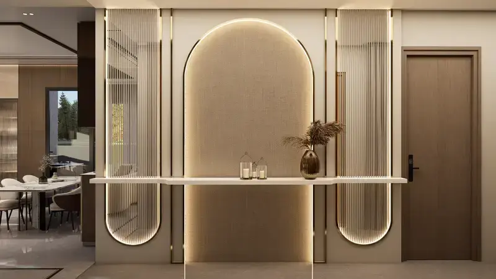
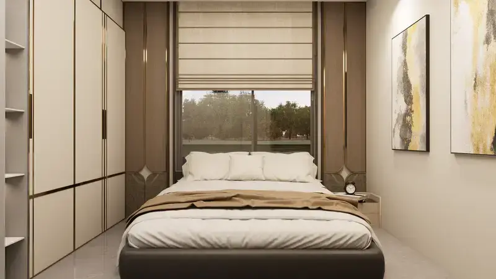
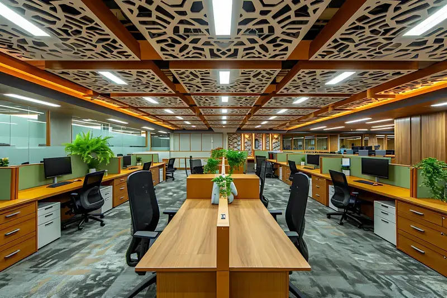
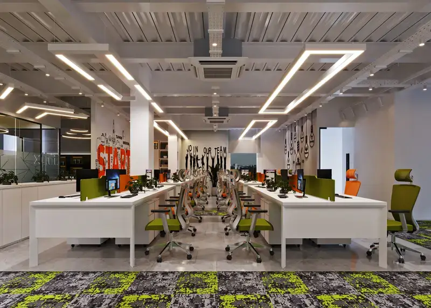
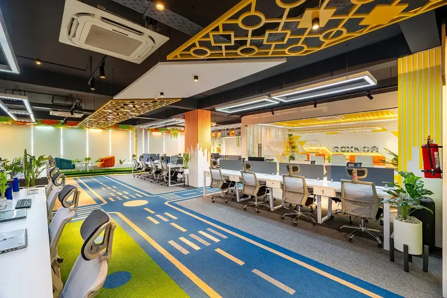
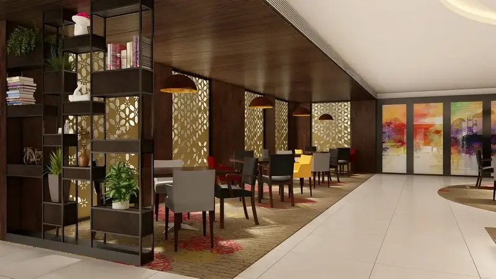
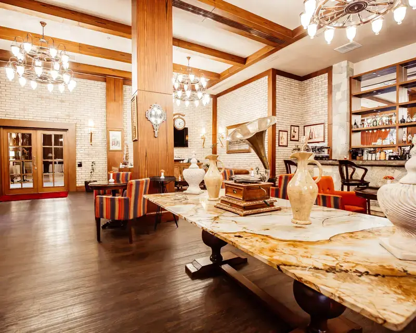
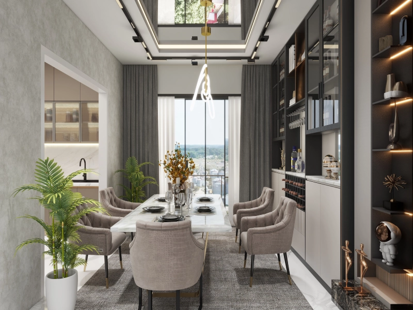
We deliver bespoke design experiences, not templated packages.

Bespoke interiors tailored to your lifestyle.

No hidden costs, no surprises.

One team, complete accountability.

Daily updates and quality checks.
Get inspired by stunning interior designs and premium finishing styles.
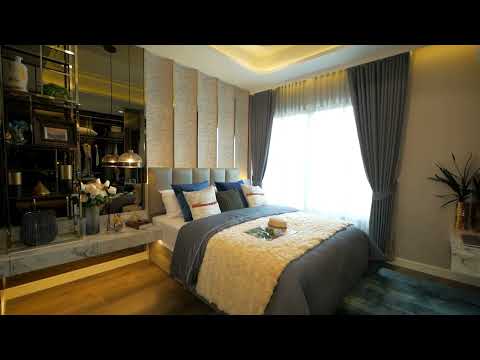
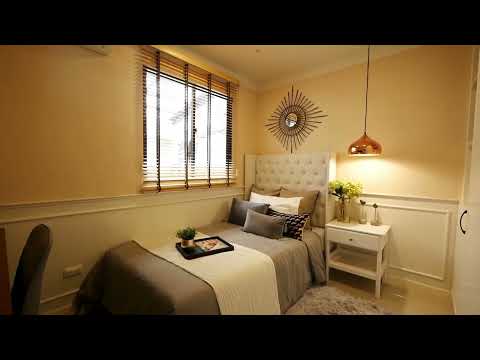
A structured approach to delivering your dream interior.
We understand your vision, lifestyle needs, and budget preferences.
Our team visits your property to assess and finalize requirements.
We present 3D visualizations and layout options for approval.
Transparent pricing with detailed bill of quantities.
Dedicated site supervisor with daily photo updates.
Final walkthrough and post-completion support.
From villa design to commercial spaces across Bangalore.

Complete interior design solutions for luxury villas with bespoke furniture and premium finishes.

Specialized duplex interiors that maximize space with stunning multi-level designs.

Complete renovations including civil work, structural changes and modern upgrades.

Design + execution under one roof with guaranteed timelines and quality.

Office, retail, and hospitality spaces designed for productivity and brand impact.

Factory-finished kitchens, wardrobes and storage with Italian hardware.
Schedule a free consultation with our design experts.
Premium projects 7L+ | Limited monthly slots | View on Google
For a G+1 villa of approximately 3,000–3,500 sq. ft., the full process from initial briefing to final handover typically takes 4–7 months. A G+2 villa of 4,500–6,000 sq. ft. generally requires 6–10 months. Large bungalows and expansive properties of 7,000+ sq. ft. — particularly those incorporating comprehensive outdoor and landscape design — should plan for 9–15 months or more. Timeline is significantly influenced by the degree of custom furniture fabrication, scope of outdoor works, smart home integration complexity, and whether any structural modifications are included in the scope.
The best villa interior designers in Bangalore approach multi-floor coherence through a design architecture document — a master reference that defines the connective tissue across all floors: the primary material palette (stone species, timber grades, tile families), the colour language (how palettes evolve from floor to floor while maintaining harmonic relationships), recurring design motifs (a hardware finish, a geometric pattern, a material accent referenced consistently), and the lighting design philosophy. Within this unifying framework, each floor and key room is given its own distinct personality — so the villa feels richly varied and full of discovery as you move through it, yet always coherent and intentional as a whole.
For a G+2 villa of approximately 4,500–5,000 sq. ft. in Bangalore, realistic total interior design investment ranges are: Standard/Mid-Range: ₹54L–1Cr (quality materials, semi-custom furniture, functional outdoor treatment) Premium: ₹90L–1.75Cr (custom furniture, premium materials, feature design elements, terrace and garden) Luxury: ₹1.57–3Cr+ (fully bespoke, premium imported materials, smart home, comprehensive outdoor design) These ranges are indicative. Final investment depends on the specification choices made, outdoor and landscape scope, smart home integration level, and whether any structural modifications are included.
Indoor-outdoor integration is among the most valuable and frequently under-realised opportunities in villa interior design in Bangalore. Bangalore's mild climate makes outdoor living genuinely enjoyable for much of the year — well-designed terraces, covered seating areas, private gardens, and rooftop living areas can add thousands of usable, pleasurable square feet to a villa's effective living space. Material transitions between inside and outside, framed views from interior rooms to garden elements, consistent lighting treatment across thresholds, and thoughtfully selected planting that enhances interior views are the primary design tools for achieving the seamless indoor-outdoor integration that defines the finest villa interiors in Bangalore.
Yes — and the finest villa interior designers in Bangalore either provide integrated landscape design in-house or coordinate closely with specialist landscape architects who work in full alignment with the interior design team throughout the project. Having interior and landscape teams coordinated from the earliest design stages is strongly preferable to engaging them separately, because the most consequential decisions — floor levels and thresholds, door and window positions, material palette continuity between inside and outside, outdoor lighting approach, and the visual relationship between planted areas and interior rooms — require both perspectives working simultaneously, not in sequence.
Experienced interior designers for villas in Bangalore approach Vastu requirements pragmatically and creatively — treating them as intelligent design parameters to be integrated thoughtfully, not as constraints that must compromise design quality. Most Vastu requirements can be addressed through room function allocation, door and window orientation adjustments, fixture positioning, colour selection for specific zones, and the use of specified materials in appropriate directions — without requiring structural alterations or aesthetic compromise. The key qualification is engaging a designer who has both genuine working Vastu knowledge and the creative sophistication to honour those requirements within an excellent, fully realised design.
Several spaces in a villa demand expertise that apartment design does not test: the entrance foyer (often double-height, the most important first impression the villa makes — requiring purpose-designed furniture, lighting, and feature wall treatment for high-ceiling proportions); the staircase (the architectural spine of the entire villa, designed as a feature in its own right); the pooja room (a sacred space requiring custom woodwork, stone elements, brass fixtures, acoustic consideration, and thoughtful lighting); the master suite (often including a private sitting area, large dressing room, and luxury bathroom); outdoor terraces and private garden (critical for extending the villa's living experience outdoors); and the basement or lower ground floor (home theatre, gymnasium, bar, game room — high-impact entertainment and wellness zones).
The most effective method is establishing a villa design constitution — a master set of connecting materials, finishes, and design elements that appear consistently throughout all floors, providing the visual thread of coherence. Within that framework, each floor receives a distinct secondary layer of differentiating choices: a different dominant accent colour per floor; a different material accent (warm brass on the ground floor, matte dark steel on upper floors); distinct textile personalities in each bedroom; different ceiling treatment approaches at each level. The result is a villa that reads as architecturally coherent and intentional, while rewarding the occupant with a genuine sense of spatial richness, variety, and discovery as they move from floor to floor.
Given the scale and personal significance of a villa interior investment, post-project support must be comprehensive and extended. Expect: a minimum 3–5 year workmanship warranty on all carpentry, joinery, and fabricated elements; all manufacturer warranties formally passed through in writing at handover; a structured 90-day post-occupancy snagging programme to address settling-in period issues; an ongoing annual maintenance programme covering hardware inspection, smart home system updates, and specialist finish care; and the option for design refresh consultations as family needs evolve. For a project of this scale, a standard one-year workmanship warranty is simply not adequate — insist on terms that genuinely reflect the investment you have made and the longevity the work must deliver.
Owning a villa in Bangalore represents the pinnacle of residential living — a private, expansive home that offers something no apartment, however luxuriously finished, can ever replicate: space, individuality, and the complete freedom to design a living environment that is entirely, authentically your own. From the independent bungalows of Indiranagar and Koramangala to the grand villa communities of Sarjapur Road, Whitefield, and Hebbal, Bangalore's villa owners enjoy a design canvas that is richer, more complex, and more personally expressive than any other residential category in the city.
But that complexity is precisely what makes villa interior design in Bangalore one of the most demanding and consequential challenges in the industry. Designing a multi-storey villa — with its multiple floors, double-height volumes, grand staircases, outdoor terraces, basement entertainment spaces, private gardens, and the imperative to maintain a coherent design language across thousands of square feet — requires a fundamentally different level of expertise, creative vision, and project management capability than designing an apartment of any size or specification level.
The wrong design partner means inconsistent aesthetics across floors, under-utilised outdoor potential, a foyer that overwhelms rather than welcomes, and a living environment that never quite coheres into the unified, extraordinary whole you envisioned. At the investment level a villa interior project demands — commonly ₹50 lakhs to several crores — these are not outcomes any villa owner should accept.
This guide is designed specifically for Bangalore's villa owners. Whether you are searching for villa interior designers near me for a newly completed independent house, planning a comprehensive redesign of an existing villa in one of the city's premium communities, or seeking specialist expertise for a large-format family bungalow in an established residential corridor — this definitive resource gives you everything you need to make the right decision with complete confidence.
By the end, you will know exactly how to identify genuine villa interior design expertise, what the process should look like at every stage, and which Bangalore firm has the capability to deliver a villa interior that is not just beautiful — but truly, enduringly extraordinary.
Villa interior design is a distinct professional specialisation — and not every firm that delivers excellent apartment work or even luxury residential interiors is equipped to handle the full scope and complexity of a multi-floor villa project. Knowing the right questions to ask from the very beginning is your most powerful protection.
When evaluating interior designers for villas in Bangalore or researching firms for villa interior design near me, the following verification framework is essential before any financial commitment is made:
1. Verify a Genuine Multi-Floor Villa Portfolio — Not Apartment Work at Scale
A firm with a strong apartment portfolio is not automatically qualified to design a 4,000 sq. ft. G+2 villa. Multi-floor villa design demands competencies that apartment projects simply do not develop — managing design coherence across three or four floors, designing staircase volumes as architectural centrepieces, handling double-height foyer spaces, developing distinct floor identities within a unified design language, and integrating interior and exterior spaces into a single seamless experience. When reviewing any firm's portfolio, specifically ask:
2. Assess Indoor-Outdoor Design Integration Capability
One of the most significant and frequently under-realised advantages of villa living is the outdoor space — private gardens, entrance forecourts, terraces at every level, courtyards, outdoor living zones, and in premium cases, private pools and landscaped grounds. The best villa interior designers in Bangalore design indoor and outdoor environments as a single, integrated spatial experience — not as separate scopes. Ask:
3. Evaluate Expertise in High-Ceiling and Volumetric Design
Villa foyers, double-height living rooms, and expansive ground floor open-plan spaces create design opportunities — and design challenges — that require specific expertise. Under-furnished or poorly proportioned high-ceiling spaces feel cold and intimidating rather than grand and welcoming. Ask:
4. Confirm Large-Scale Project Management Capability
A 3,500–7,000 sq. ft. villa interior project involves significantly more vendors, more material categories, longer timelines, and greater coordination complexity than any apartment project. Ask:
5. Verify Vastu Compliance Experience
For many Bangalore villa owners — particularly those designing multi-generational family homes — Vastu Shastra compliance is a meaningful requirement influencing room placement, door and window orientation, staircase positioning, kitchen location, and pooja room design. Confirm that your design firm has genuine, practical Vastu expertise — not superficial familiarity — and can integrate requirements intelligently without compromising the design vision.
At the investment scale a villa interior project demands, these five warning signs are non-negotiable disqualifiers:
🚩 Red Flag #1: No Dedicated Multi-Floor Villa Portfolio
This is the single most important qualification test for any firm presenting itself as specialist villa interior designers in Bangalore. If the firm's portfolio is composed primarily of apartments — however large or luxuriously finished — they have not demonstrated the specific competencies that multi-floor villa design demands. Designing a coherent interior experience across three or four floors, with multiple distinct spatial zones, is a categorically different challenge from designing even a very large penthouse apartment.
🚩 Red Flag #2: No Indoor-Outdoor Integration Capability
A villa interior designer who treats gardens, terraces, entrance forecourts, and outdoor living zones as entirely outside their design scope is leaving the most valuable differentiating features of your villa under-realised. The outdoor spaces of a well-designed villa in Bangalore should be as carefully considered and beautifully executed as any interior room — and the material, visual, and experiential relationship between inside and outside should be seamless and deliberate. Any firm treating outdoor spaces as beyond their remit is not offering complete villa interior design.
🚩 Red Flag #3: No Experience Managing Design at Villa Scale and Complexity
A villa of 3,000–7,000+ sq. ft. involves a significantly higher number of distinct rooms, design decisions, and coordination challenges than any apartment project. Firms that have not managed projects of this scale will struggle with the coordination complexity — maintaining coherence across floors, managing multiple concurrent trade teams, tracking quality across dozens of rooms and spaces simultaneously. Always verify the maximum scale of project previously delivered and the number of comparable projects in the firm's history.
🚩 Red Flag #4: No Portfolio Evidence of Villa-Specific Spaces
Many villa owners want to develop spaces that simply do not exist in apartments: basement home theatres or gyms; rooftop terraces with outdoor kitchens; private libraries and studies; expansive custom pooja rooms; covered courtyards; staff quarters integrated into the design language; and designed entrance gates and driveways. If a firm cannot show portfolio evidence of designing these villa-specific spaces at a genuinely high standard, your project will be their learning exercise.
🚩 Red Flag #5: Under-Resourced Team for the Scale of Delivery Required
A small design studio — however talented — is structurally incapable of delivering a 5,000 sq. ft. villa interior project without compromising either quality, timeline, or both. Before committing, clearly understand the full team that will be deployed: how many designers, project managers, and on-site supervisors are assigned, and what the firm's total active workload is relative to their available capacity.
Villa interior design represents a different investment scale from apartment design. Here is a realistic and honest framework for planning:
Villa Interior Design Cost Ranges in Bangalore (per sq. ft.):
| Category | Approx. Cost (per sq. ft.) | Typical Profile |
|---|---|---|
| Standard / Mid-Range | ₹1,200 – ₹2,000 | Quality modular and semi-custom furniture, good finishes, standard fixtures, basic outdoor treatment |
| Premium | ₹2,000 – ₹3,500 | Custom furniture, premium materials, feature design elements, terrace and garden design |
| Luxury | ₹3,500 – ₹6,000 | Fully bespoke design, imported materials, custom lighting, comprehensive outdoor integration, smart home |
| Ultra-Luxury | ₹6,000 – ₹12,000+ | Couture design, hand-selected global materials, artisan commissions, full smart home, professional landscape |
Indicative Total Investment by Villa Type in Bangalore:
| Villa Type | Standard | Premium | Luxury |
|---|---|---|---|
| Independent House (~2,000 sq. ft.) | ₹24–40L | ₹40–70L | ₹70L–1.2Cr |
| G+1 Villa (~3,500 sq. ft.) | ₹42–70L | ₹70L–1.2Cr | ₹1.2–2.1Cr |
| G+2 Villa (~5,000 sq. ft.) | ₹60L–1Cr | ₹1–1.75Cr | ₹1.75–3Cr |
| Large Bungalow (~7,000+ sq. ft.) | ₹84L–1.4Cr | ₹1.4–2.5Cr | ₹2.5Cr+ |
Key Cost Drivers Unique to Villa Interior Design:
The process followed by the best villa interior designers in Bangalore is more extensive, more deeply personal, and more complex in execution than any apartment design process. Understanding every phase ensures you enter the project with realistic expectations and the knowledge to hold your design team accountable throughout.
For a multi-floor villa of any significant size, the briefing and planning phase is a major undertaking in its own right — and a non-negotiable investment in the quality of everything that follows:
1. Comprehensive Family and Lifestyle Brief: A villa is almost always a family home — often multi-generational. The design team must document the needs of every person who will live in the home: grandparents, parents, children, extended family members, and domestic staff. Each generation's daily routines, functional requirements, privacy needs, and aesthetic preferences must be understood, documented, and thoughtfully reconciled in the spatial strategy.
2. Floor-by-Floor Function Planning: One of the most strategically impactful decisions in villa design is how to allocate functions across floors. The conventional ground floor public-and-services, upper floor bedrooms arrangement is a starting point, not a rule. Multi-generational families increasingly benefit from ground floor elder or parent suites; dedicated floor identities — a children's floor, an entertainment floor, a master suite floor — give a well-designed villa a sense of purposeful organisation and spatial richness.
3. Indoor-Outdoor Integration Planning: Every outdoor space — the entrance forecourt and gate, front garden, side passages, rear garden, seating terraces at each floor level, and rooftop — is mapped against its visual and physical relationship to the interior rooms it adjoins. This planning ensures that window and door positions, transition flooring materials, material palette continuity between inside and outside, and curated views to gardens and planted areas are designed in from the very beginning.
4. Double-Height and Volume Space Planning: Where the villa includes a double-height entrance foyer, double-height living room, or exposed staircase shaft, these volumes receive dedicated design attention — furniture massing, wall surface treatment, feature lighting strategy, and art placement plans developed specifically to make these spaces feel grand, welcoming, and proportionally resolved rather than empty and intimidating.
5. Vastu Review and Integration (where required): For families requiring Vastu compliance, a comprehensive assessment is conducted covering room function allocation, door and window orientations, fixture positioning, staircase placement, and kitchen and pooja room locations. The design team integrates Vastu requirements without compromising design quality — an expertise that requires both genuine Vastu knowledge and mature creative problem-solving.
6. Staircase Design Brief: In a multi-floor villa, the staircase is the architectural spine of the home — visible from multiple floors and among the most photographed and admired elements of any well-designed villa. The staircase design brief covers material palette (timber, glass, steel, stone, or composite), balustrade design, tread and riser treatment, accompanying lighting strategy, and the spatial relationship of the staircase to the foyer, landing, and adjacent rooms.
7. Dedicated Villa-Specific Space Briefs: Separate design briefs are developed for each villa-specific space requiring specialist attention — pooja room, basement entertainment zone, master suite, grand foyer, rooftop terrace — ensuring these high-value, high-impact spaces receive dedicated creative and technical focus from the outset.
8. BOQ Framework, Timeline, and Formal Contract: A comprehensive preliminary BOQ framework, phased project timeline by floor and zone, and formal engagement contract are signed before any design development begins.
This is the most creatively demanding phase of villa interior design — developing individual, distinctive design identities for each floor and each key space, while maintaining the unified design language that makes the entire villa feel like a single, coherent, lovingly conceived home rather than a collection of separately designed rooms.
| Common Mistakes in Villa Interior Design | Expert Standards from Top Villa Interior Designers in Bangalore |
|---|---|
| Treating each floor as an independent design project with no visual connection | A deliberate design architecture connecting all floors through material palette, colour language, and recurring design motifs |
| Neglecting the staircase as a primary design opportunity | Staircase designed as an architectural centrepiece — a feature element visible and admired from multiple levels |
| Ignoring the scale and proportions of double-height volumes | Purpose-designed furniture massing, statement lighting, and wall feature elements scaled specifically for high-ceiling spaces |
| Designing outdoor terraces and gardens as an afterthought | Indoor-outdoor material continuity, framed views from interior rooms, and a cohesive planting and landscape design strategy |
| Giving all bedrooms the same design treatment | Individual character bedrooms — each with its own palette and personality — within the villa's unifying design language |
| No dedicated design strategy for basement or rooftop spaces | Premium basement spaces (home theatre, gym, bar) and rooftops (outdoor kitchen, garden room) designed as high-value villa features |
| Generic or understated pooja room treatment | Custom-designed pooja rooms with architectural gravitas — carved woodwork, stone elements, brass fixtures, curated lighting |
| Uniform material selection across all floors | A curated material journey — intentional flooring transitions, wall finish variations, and ceiling treatment changes — adding spatial richness across the full villa |
What the Villa Design Development Phase Must Deliver:
Executing a large villa interior project in Bangalore requires a level of coordination, quality management, and site discipline that is significantly more demanding than any apartment project — and is the stage that most clearly distinguishes genuinely experienced villa interior designers in Bangalore from firms operating beyond their capability.
Multi-Trade Coordination at Villa Scale:
A complete villa interior design project in Bangalore requires the concurrent management of:
Floor-by-Floor Quality Management:
Professional villa interior designers in Bangalore manage formal quality checkpoints at every floor and every phase — not only at the project's completion:
The Villa Project Handover:
A comprehensive villa handover is a structured, celebratory, and thoroughly documented event:
You have seen what genuine villa interior design expertise looks like across every phase — from the initial lifestyle brief to the final handover walkthrough. The question that matters most is: which firm in Bangalore has the depth of experience, the team capability, and the creative vision to deliver a villa interior that truly honours the scale and significance of your home?
The answer, built on 19+ years of continuous design and delivery, is Sevenfour Ventures.
19+ years of uninterrupted experience in design and residential delivery gives Sevenfour Ventures a breadth of expertise that is simply impossible to replicate by newer or more narrowly focused firms. Nearly two decades of active project delivery — across every scale of residential design from apartments to large-format independent villas and bungalows — has built a design intelligence and project management discipline that directly protects every client's investment.
At the villa design level, this experience translates specifically into:
Sevenfour Ventures' uniquely integrated offering of design excellence and technology infrastructure delivers capabilities that villa owners investing in large, complex projects genuinely need and value:
Villa interior projects are extended engagements — and the questions, decisions, and occasional urgent issues they generate do not observe business hours. Sevenfour Ventures' 24/7 custom support commitment ensures that you and your family always have direct, informed access to your project team, at any hour and at any stage.
For villa clients, this commitment means:
2,000+ successfully completed projects worldwide — an unbroken record of delivery at scale, built across 19 years of professional practice. For villa owners evaluating luxury villa interior designers near me or comparing specialist firms, this scale of delivery means:
A villa in Bangalore is not simply a larger house. It is a generational home — a space designed to accommodate the full richness of family life, to evolve with your family's needs over years and decades, and to stand as an enduring, deeply personal expression of who you are and how you live. The interior design partner you choose to realise that vision must bring not just creative talent, but the specific expertise, team depth, and personal commitment that only multi-floor, large-format villa design truly demands.
You now have the framework to make that choice with complete clarity. You know what genuinely qualifies a firm for villa-scale design, what the process must look like at every stage, and what your investment entitles you to expect and insist upon at every step.
One firm in Bangalore consistently rises to that standard: Sevenfour Ventures.
With 19+ years of design and delivery excellence, a proven portfolio spanning 2,000+ satisfied clients worldwide, a fully integrated suite of design, technology, and project management solutions, and an unwavering 24/7 custom support commitment — Sevenfour Ventures is the trusted partner that Bangalore's most discerning villa owners choose when their home demands nothing less than the very best.
Your villa. Your vision. Delivered with complete excellence.
Schedule a free consultation with Sevenfour Ventures's senior design team.